


Grade beam installation involves preparing and excavating the site, setting up formwork, placing reinforcement, and pouring concrete. These beams connect footings or pile caps, effectively distributing building loads and enhancing structural integrity, especially on weak soils.
Understanding Grade Beams
Grade beams are integral elements in construction, designed for both residential and commercial properties. They are reinforced concrete members, constructed at grade level, acting as horizontal ties between footings or pile caps, thus playing a key role in transferring load from the superstructure to the subsoil strata.
- These beams help in distributing loads from bearing walls to disparate foundations such as pile caps or caissons. This distribution comes in handy, especially when soil bearing capacity is less than the anticipated design loads.
Structurally, grade beams differ from wall footings or strap footings because they are primarily designed for bending and generally bridge pile caps.
- The benefit is they not only support walls, they transfer the weight of walls to separate, stronger foundations. This function is particularly important in areas with weak or compressible soils where traditional shallow foundations would be inadequate.
In terms of dimensions, the depth and size of grade beams depend on load intensity and soil bearing capacity.
- Even though they consume less concrete, grade beams are stronger than plinth beams.
- However, it’s worth noting that they are not suitable for supporting basements.
Typical Grade Beam Construction Process:
- Preparation and Excavation: Excavate trenches based on beam levels, level the ground if the beams are built directly on it.
- Installation of Framework: Install forms per the beam dimensions. Reinforcement cages are set on flat soling brick before side shuttering – important if beams are on the ground.
- Placement of Reinforcement: Reinforcement is set following structural drawings, detailing the size, number, and placement of bars and stirrups.
- Concrete Pouring: Pour concrete into the beam, ready mix or on-site mixed concrete is acceptable. Remove side supports after 24 hours, with bottom forms removed only after the concrete gains sufficient strength.
For designing grade beams, engineers prepare moment and shear force diagrams, and position the reinforcement based on these.
- They withstand wall loads, which are calculated per meter. Beam depth typically equals length/10.
Armed with knowledge about grade beams, contractors can build sturdy, durable structures satisfying safety requirements. Proper construction of grade beams is key for securing building stability, long-lasting durability, and optimal performance. All these combined provide assurance for a long-term success of construction projects.

Materials and Preparation
Grade beams are constructed using reinforced concrete. Built to act as horizontal ties, they connect footings or pile caps, distributing heavy weight loads evenly. This design makes them integral for structures built on soils with lower-than-expected bearing capacity.
- The foundation’s size and depth depend on factors like soil bearing capacity and load intensity.
- Typically, at least 3 bars of 10 mm diameter are used for reinforcement, placed at the top and bottom of the grade beam.
Before the installation process begins, a proper site assessment is required. The ground has to be leveled, especially if the beams are going to be constructed directly on it. This preliminary step plays an instrumental role in streamlining the construction process.
Next, comes the acquisition of required materials. The important materials involved in the construction process include:
- Concrete: It can be ready mix or mixed on-site, depending on preference and requirements.
- Rebars or Steel Reinforcement: These provide enhanced strength to the grade beam, handling tensile forces.
- Formwork: Forms are set up following the beam’s dimensions. Bottom forms are laid first if the beams are on the ground, and later, side shuttering is done after setting reinforcement cages on flat soling brick.
These preparations are significant in ensuring a seamless construction process and maintaining the quality of the grade beam. A planned approach to site assessment and material acquisition helps minimize potential construction obstacles.
Installation Process
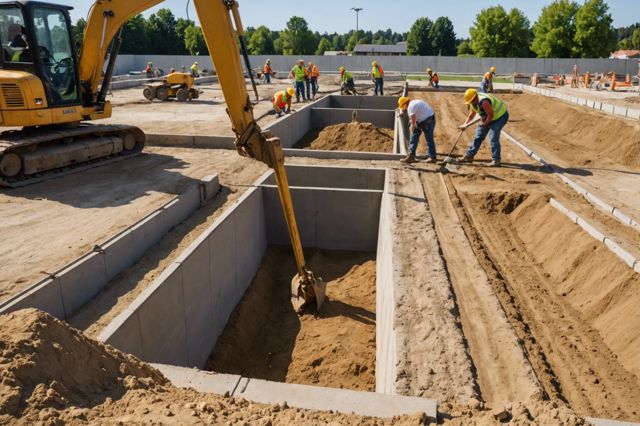
Grade beam installations begin with preparation and excavation. Based on the beam’s levels, trenches are excavated and the ground is leveled if the beams are to be constructed directly on it.
- The next step involves the placement of the formwork. The forms are set up according to the dimensions of the beam. If the beam is constructed on the ground, the bottom forms are laid first.
- Following the formwork installation, reinforcement is placed. It is set based on structural drawings detailing the size, number, and placement of the bars and stirrups.
- When all is set, concrete is poured into the beam. This might be done using ready mix or concrete mixed on-site. About 24 hours after the pour, the side supports are removed. The bottom forms are removed only when the concrete gains enough strength.
- Grade beams are more than just a foundation element. They play an important role in distributing the load from a building’s superstructure to the underlying soil.
- They can be designed in different sizes, and they adapt to a variety of projects. Grade beams effectively distribute loads, serving as a reliable solution for supporting structures on weak soils and connecting deep foundation elements.
- The design of grade beams takes into account wall loads per meter. The depth of the beam is generally assumed as length divided by 10. The analysis includes constructing moment and shear force diagrams, and the reinforcement is designed accordingly.
- For continuous beams, negative moments at supports may require the placement of reinforcement at the top.
Common Challenges and Solutions
Grade beam installation can be significantly impacted by soil instability and moisture issues. Here, we discuss these challenges and provide practical solutions.
Soil instability undermines grade beam stability, affecting the weight distribution of walls to separate foundations. Preventive measures include thorough soil investigation before the construction process. External forces and groundwater levels should be considered. Concrete pouring and reinforcement placement are intrinsic to successful grade beam installation and may be impacted by unstable ground conditions.
Regarding moisture issues, if not well managed, they can damage the reinforcement and compromise the structure integrity. These issues can be controlled and prevented with comprehensive waterproofing techniques as part of the grade beam installation process.
By employing these solutions, you can handle these challenges effectively, guaranteeing the long-term success and safety of your construction projects. Always ensure the adherence to industry best practices and building codes. Take advantage of our free inspection to assess your grade beam installation needs and challenges.
For even more complex situations, such as high moisture levels or unstable soils, consider foundation replacement as a reliable option.
Sources Used: